PADDINGTON · TERRACE RENOVATION
Less space,
better planned.
A kitchen, pantry and walk-in robe renovation in a Paddington terrace. Space was the main constraint, so every decision went to layout, storage and light.
Interior design · Documentation · Project management · Trade coordination
Discover the project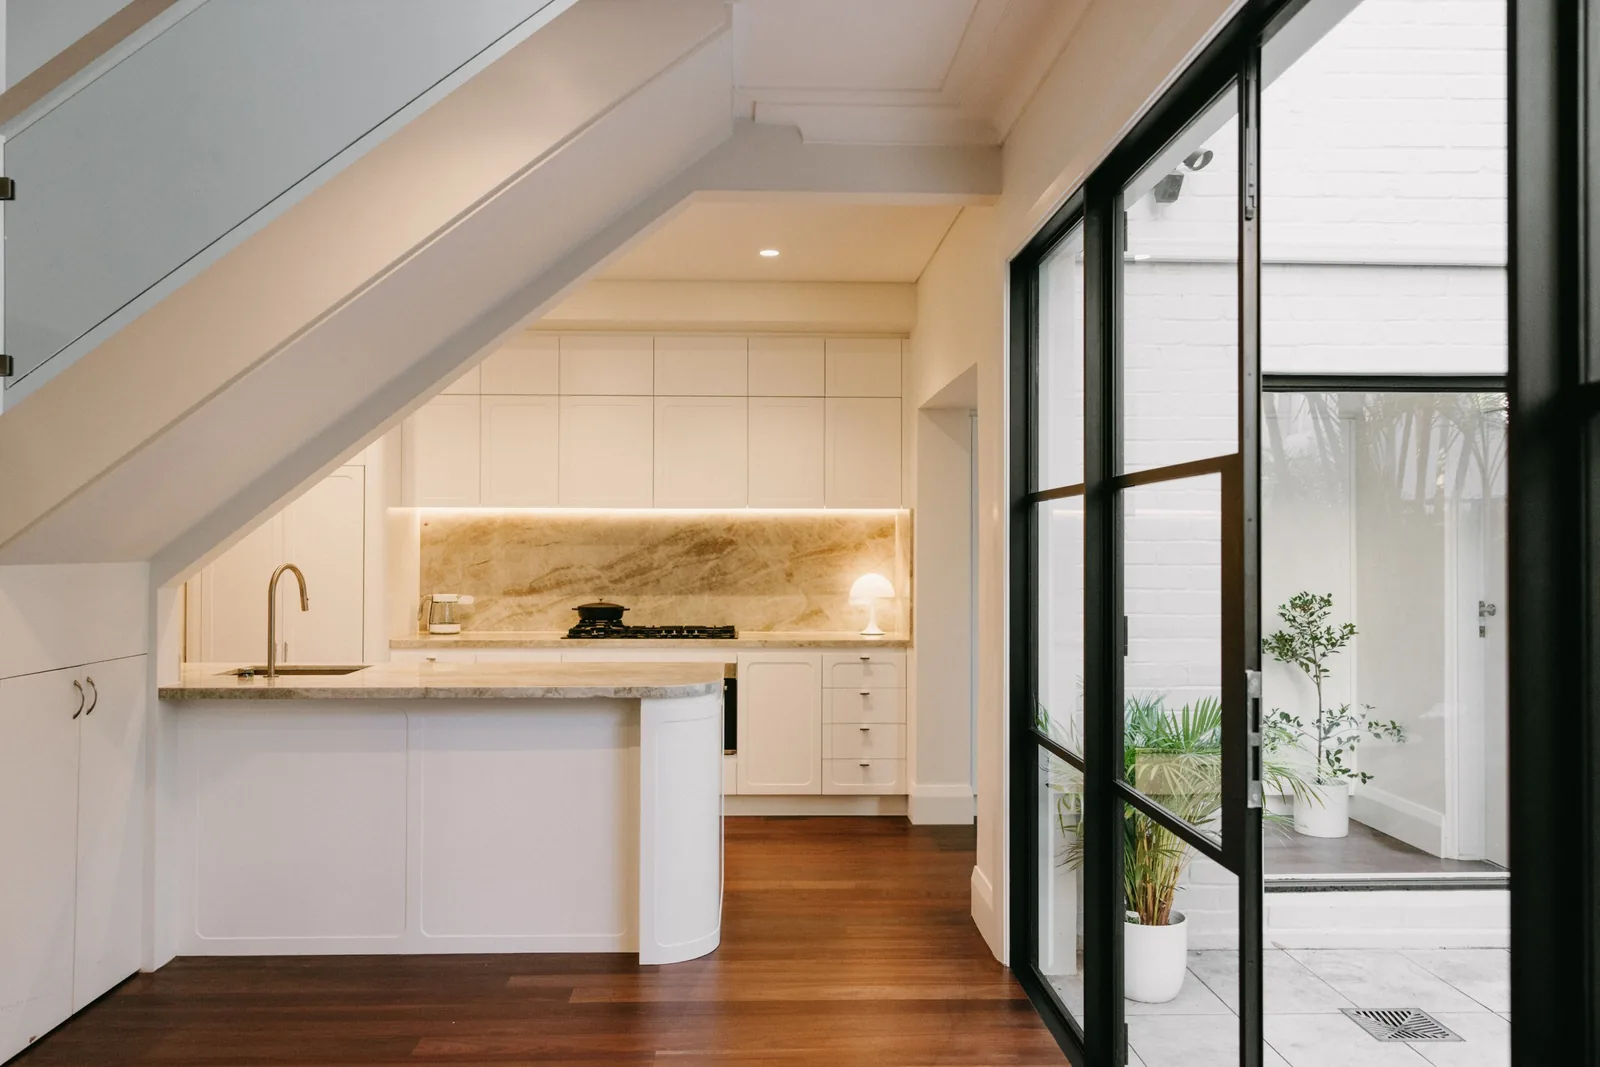
- Property
- Federation terrace, Paddington
- Aera's role
- Interior design, documentation and project management
- Scope
- Kitchen, pantry, walk-in robe, kitchen and dining doors, floors, electrical, lighting, painting
- Constraint
- Limited space
THE BRIEF
Everyday cooking,
with room to entertain.
The owners wanted a new kitchen and pantry and a dedicated walk-in robe. Both had to work within the limited space of their terrace, for daily use and for entertaining, with an understated finish and a few carefully chosen luxury materials.
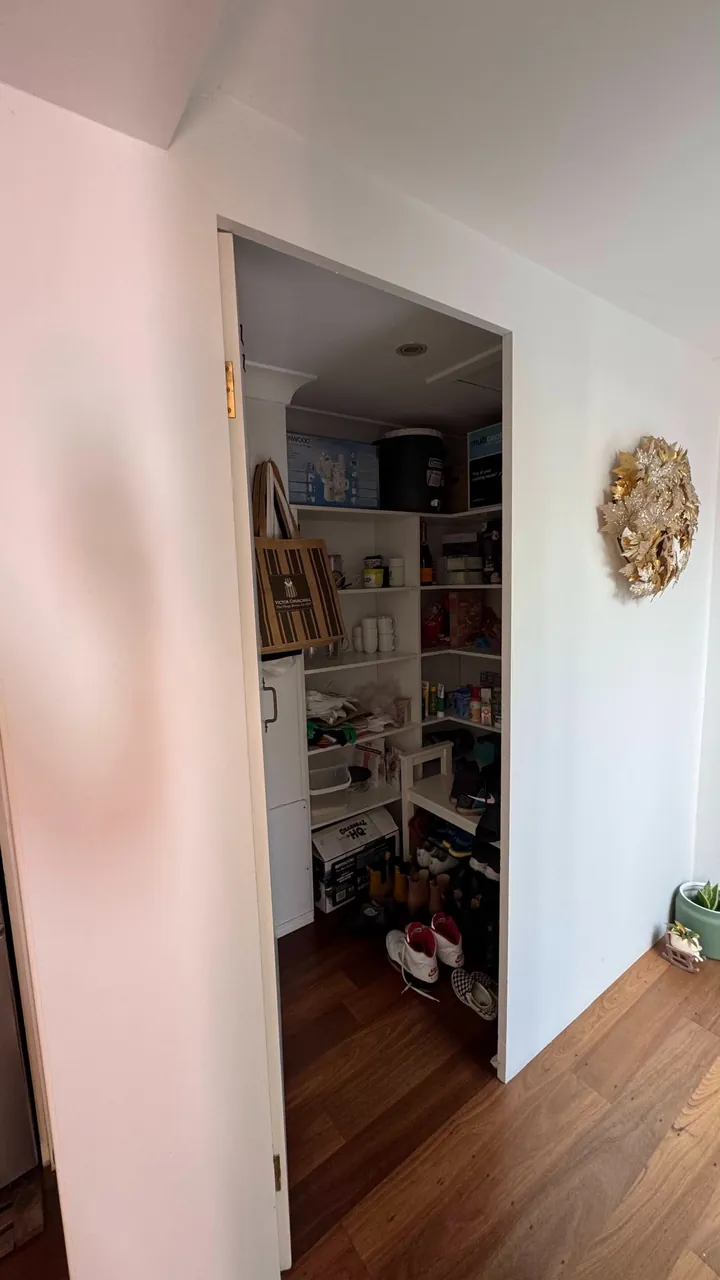
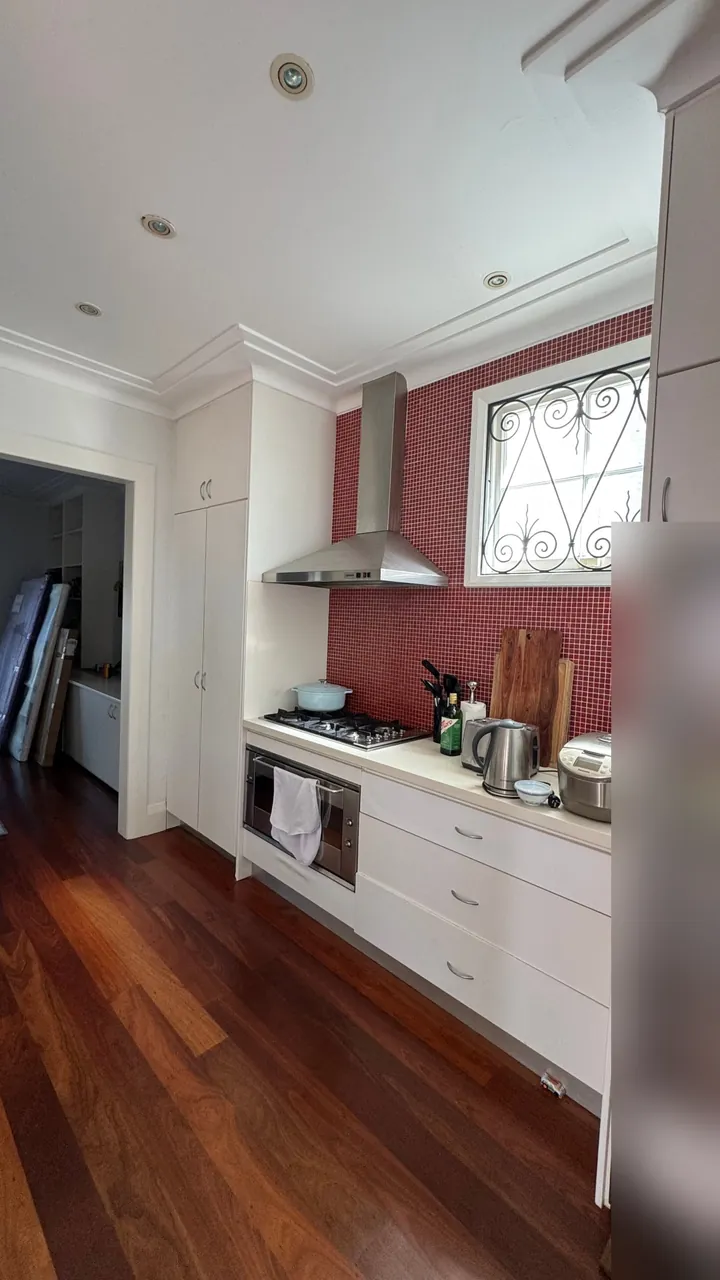
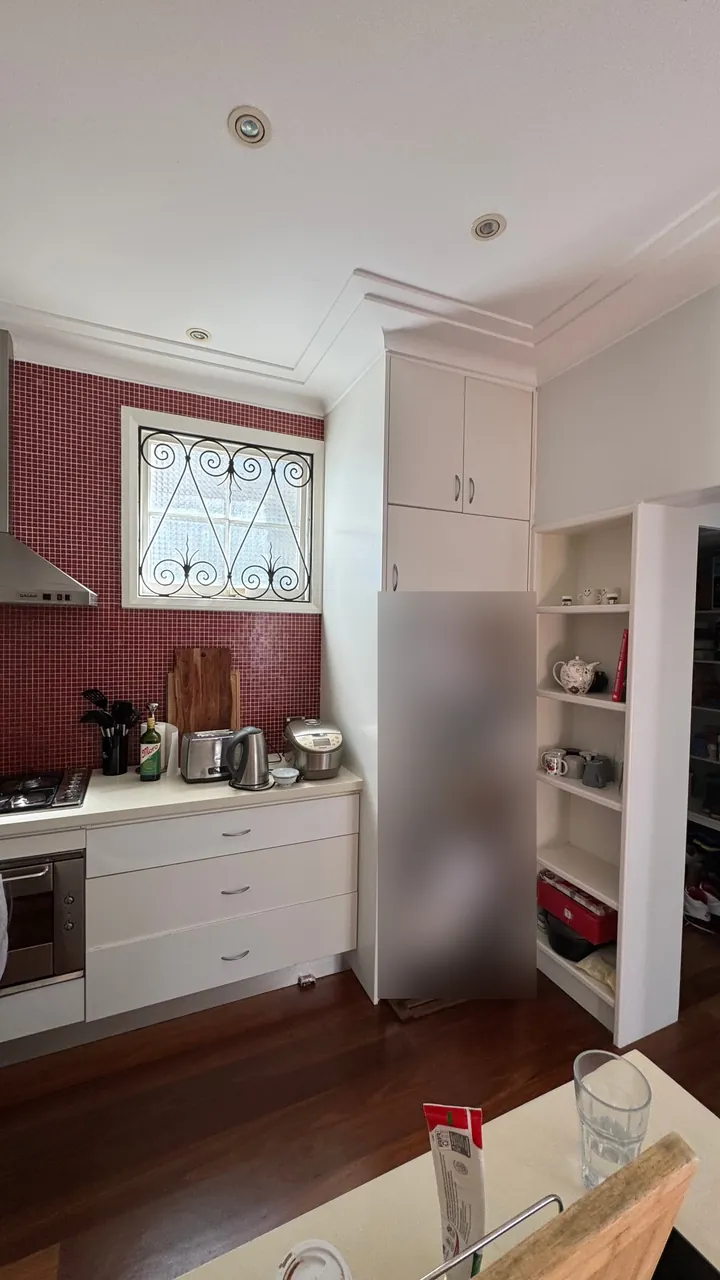
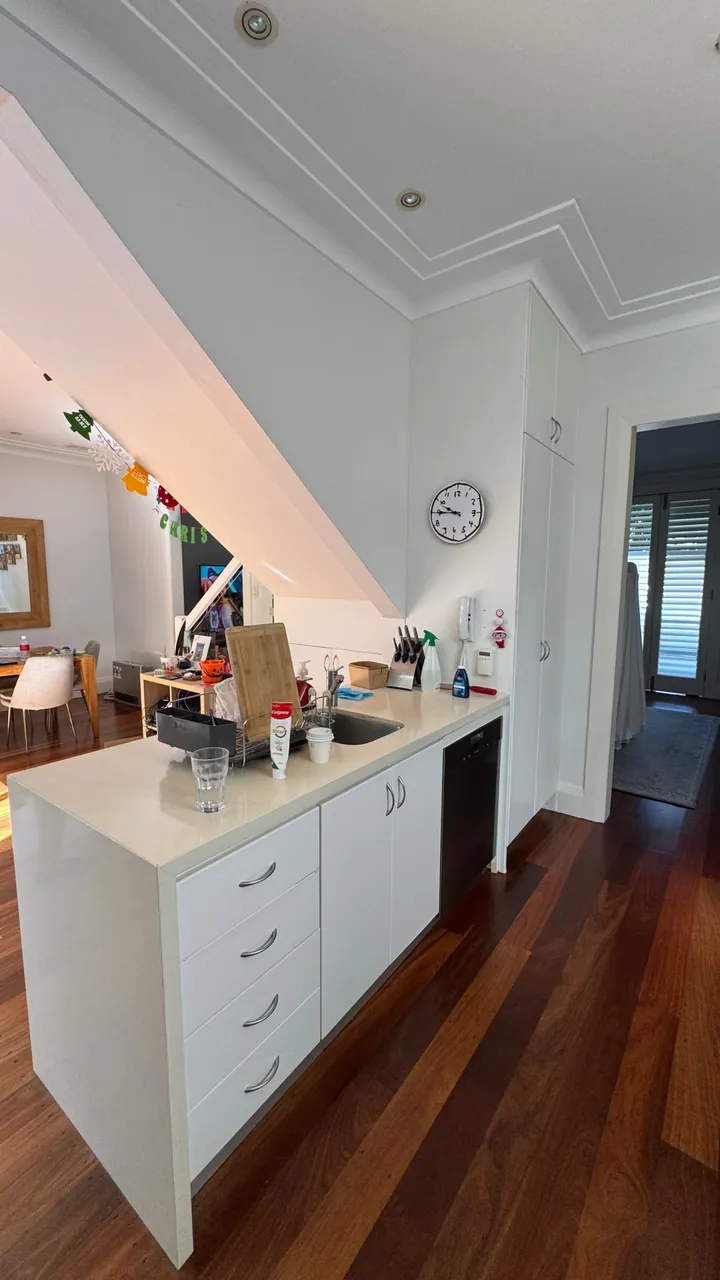
The existing kitchen was dated and awkwardly arranged. The cooktop sat directly against a cupboard wall, leaving too little clearance for pots and pans. The walk-in pantry was small and irregular, and offered less usable storage than its footprint suggested.
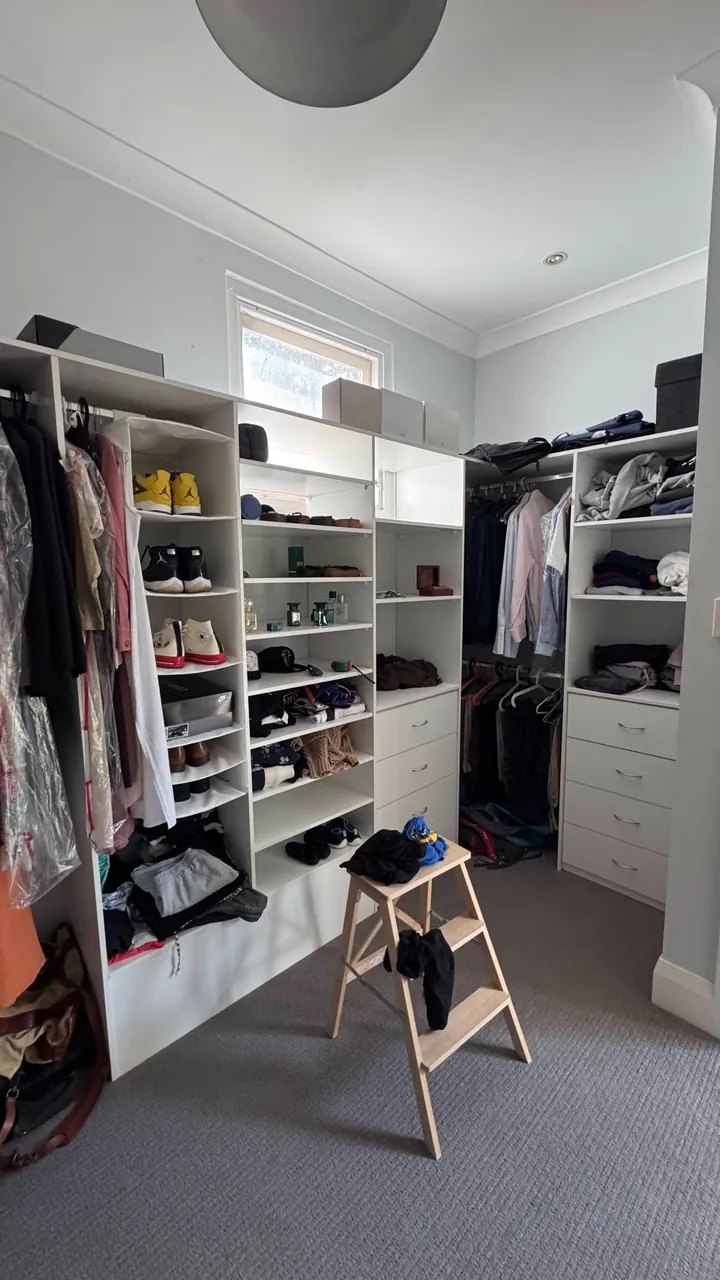
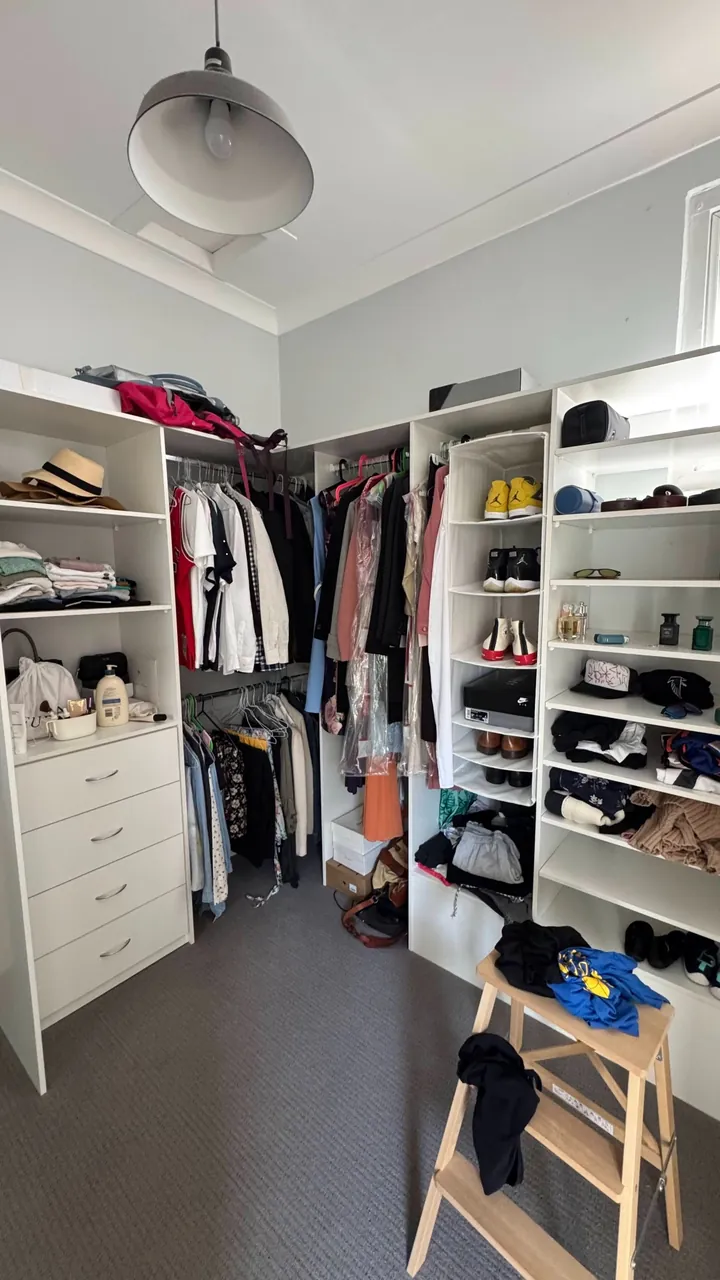
Elsewhere, a room that had served as a study and spare room had been set up as a wardrobe with basic open shelving. Giving it a clear purpose as a designed walk-in robe became the second focus of the project.
The decisions behind
the design.
Cooktop
The cooktop sat against a cupboard wall.
Move the cooktop away from the wall.
Clearance for pots and pans, usable for cooking and entertaining.
Pantry
The walk-in pantry was small and irregular.
Replace it with pantry cupboards in continuous cabinetry.
Storage that suits the available space.
Kitchen window
The window limited the cabinetry run.
Close it off to extend the cabinetry.
More storage, and a light room through stone, joinery colour and doors.
Peninsula
The old L-shaped bench took up space.
Replace it with a curved-end peninsula.
A seating edge, clear circulation and more usable space.
Walk-in robe
A former study and spare room held basic wardrobe shelving.
Redesign it as a dedicated walk-in robe.
Separate his-and-hers storage and a makeup table.
THE KITCHEN
Closing a window,
gaining light.
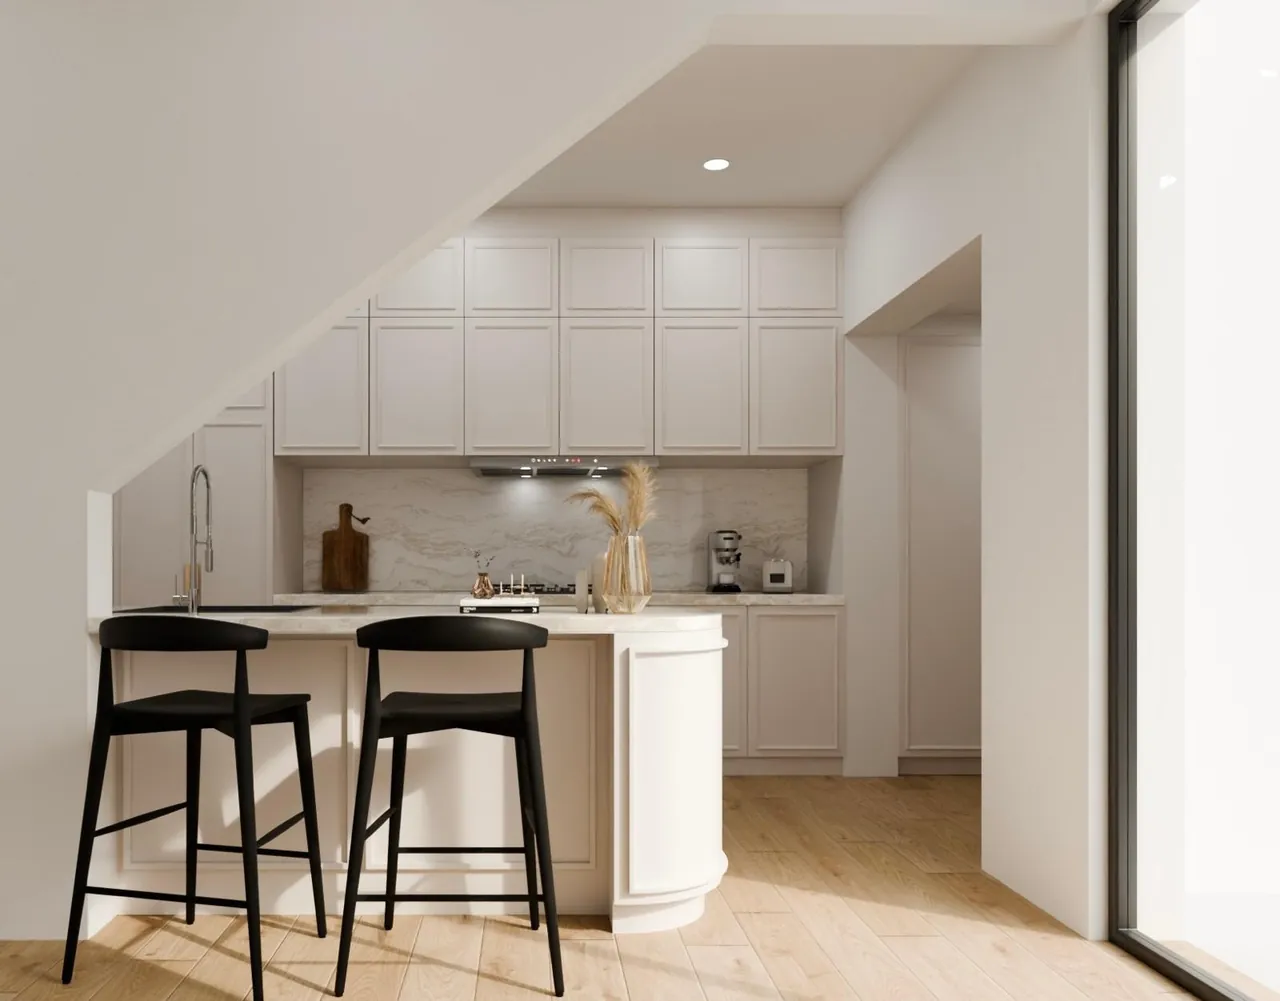
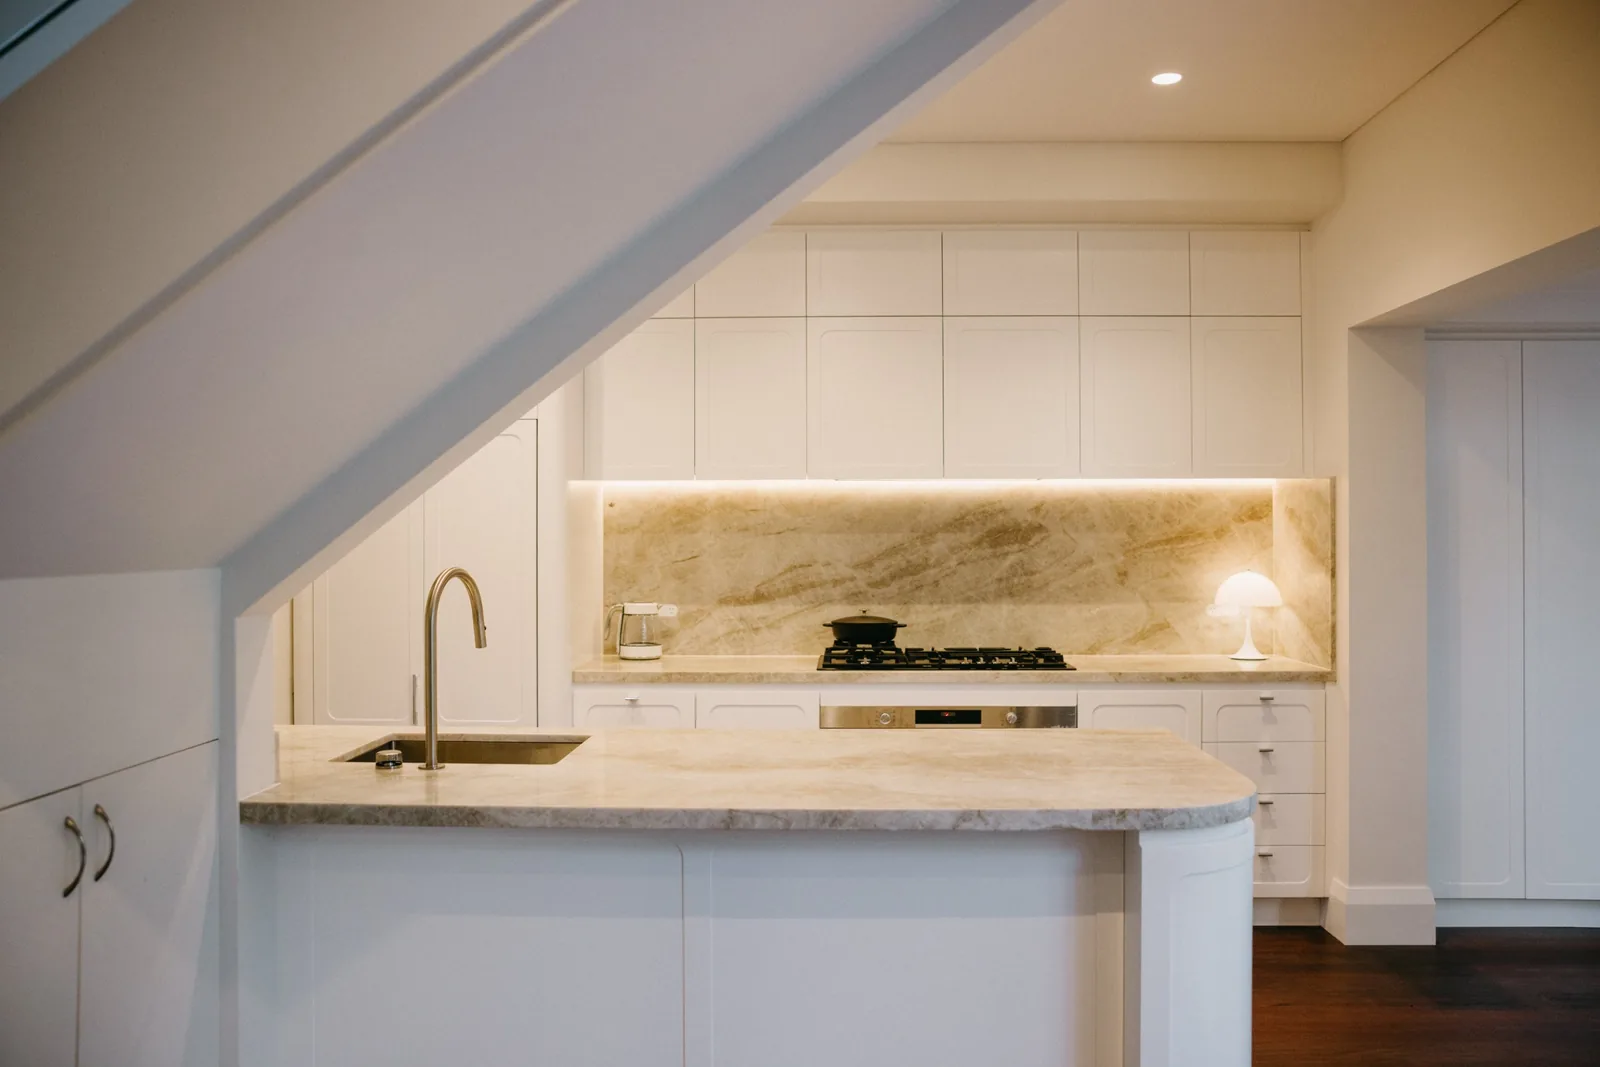
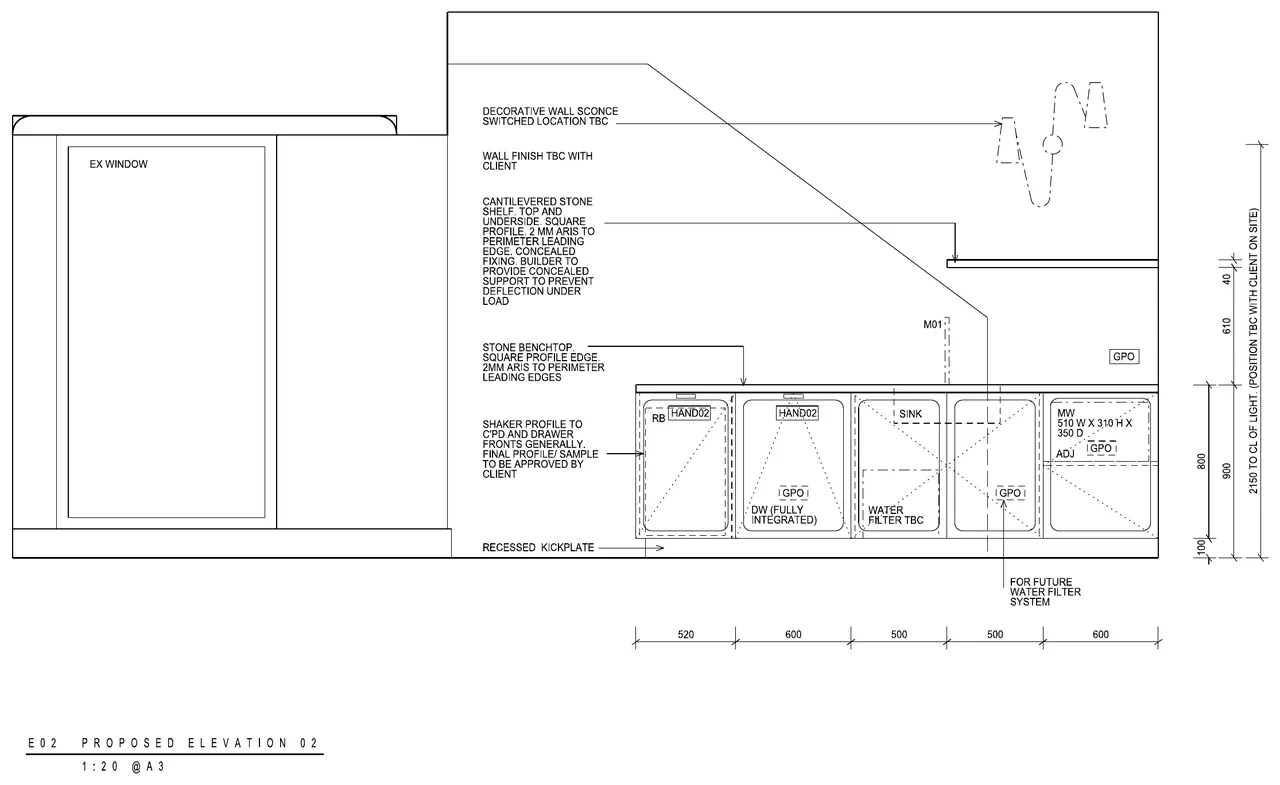
We demolished the existing kitchen, including its red mosaic splashback and iron-grille window, so the cooktop, appliances and storage could be planned together. Moving the cooktop off the cupboard wall gave it the clearance it needed.
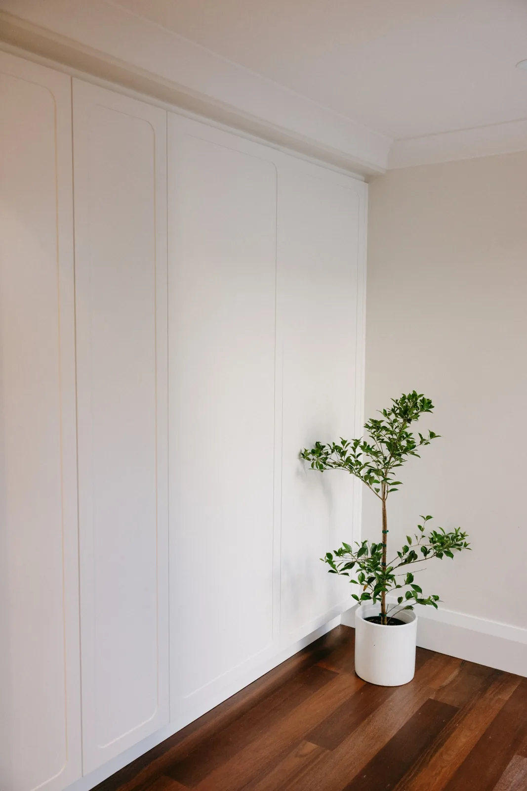
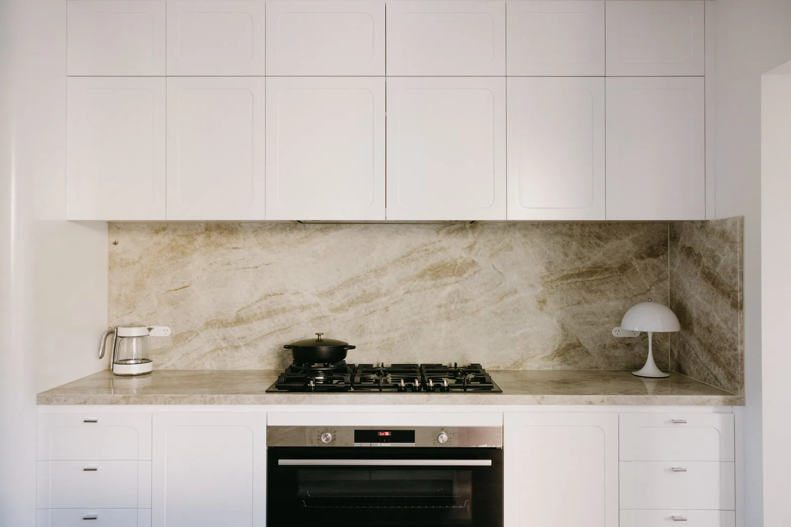
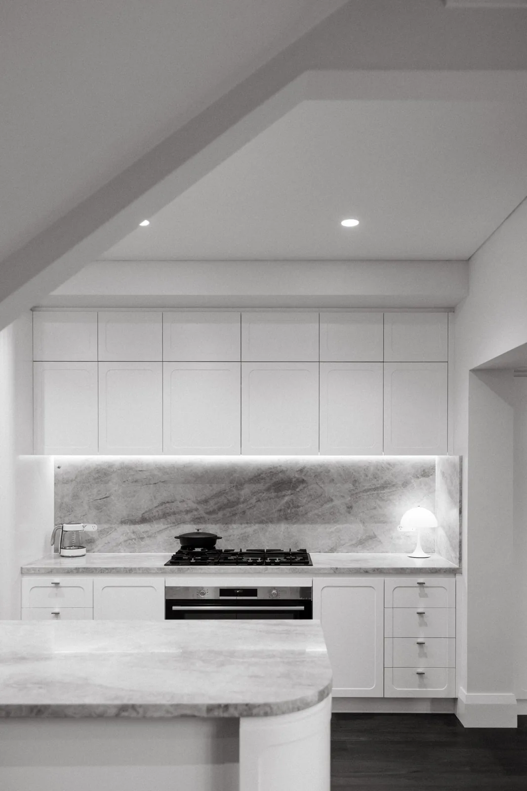
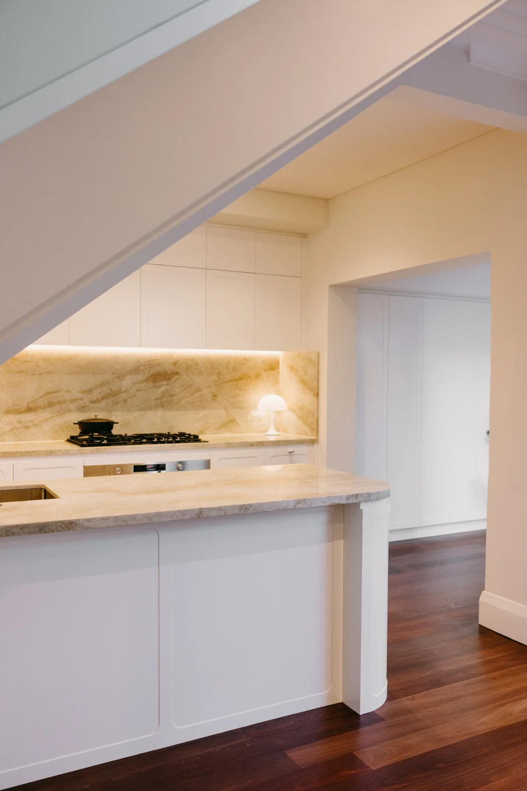
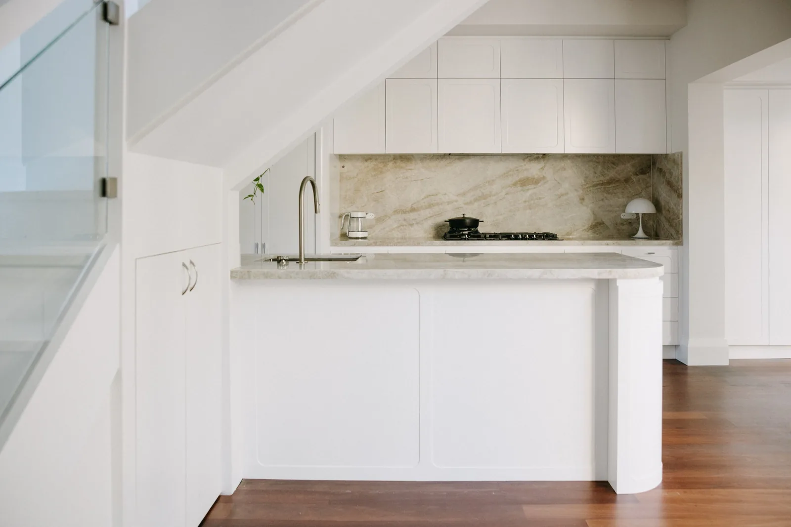
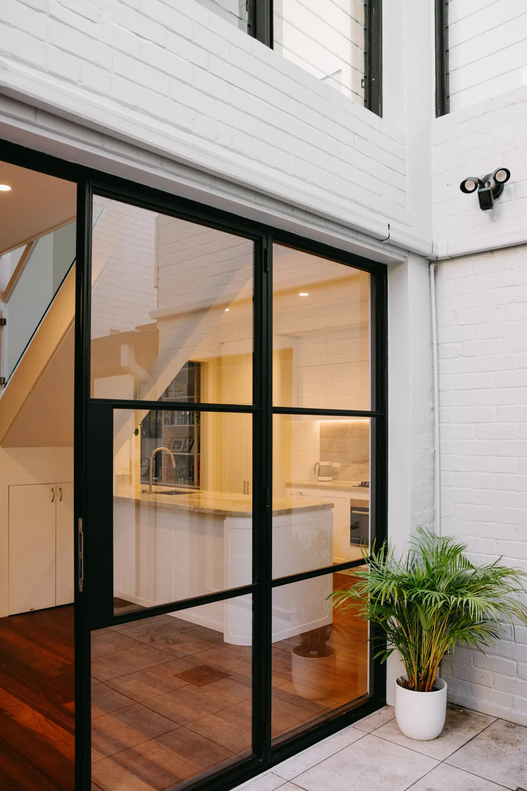
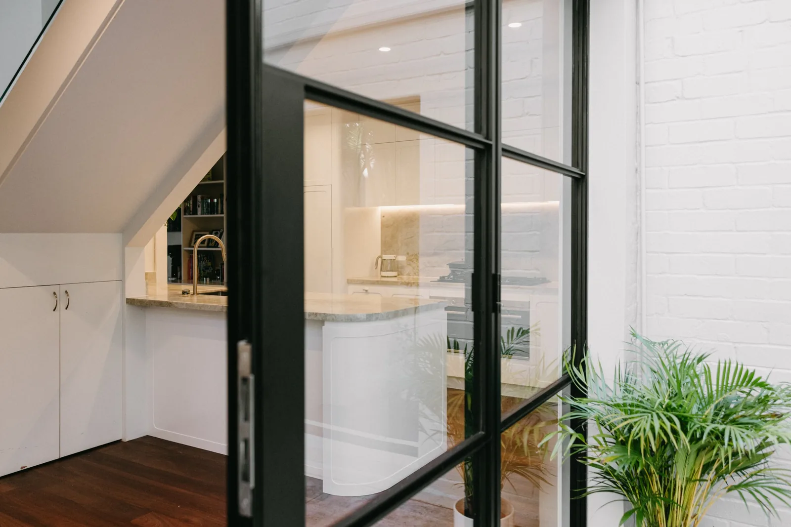
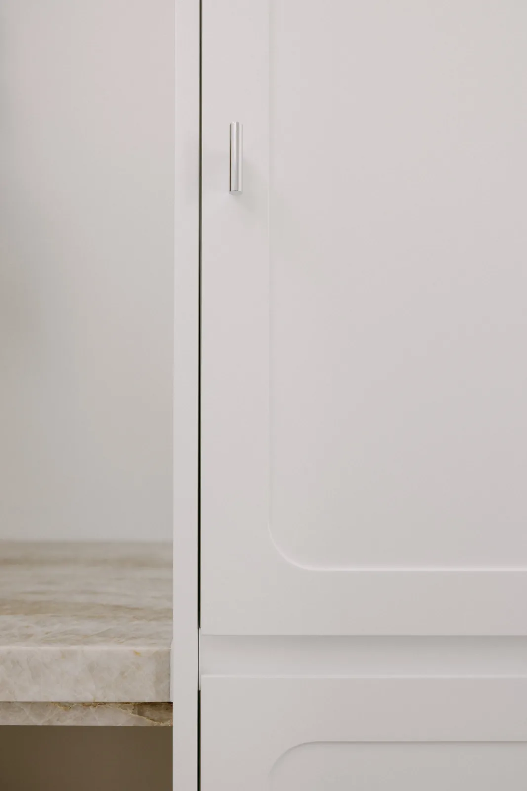
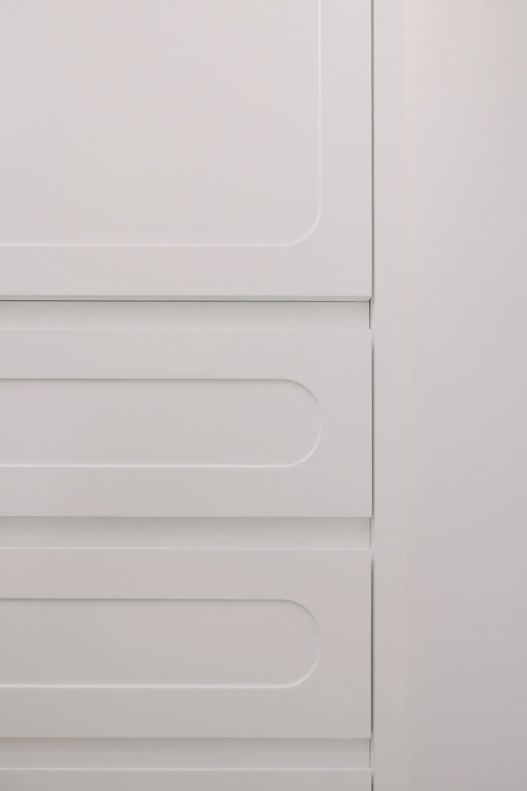
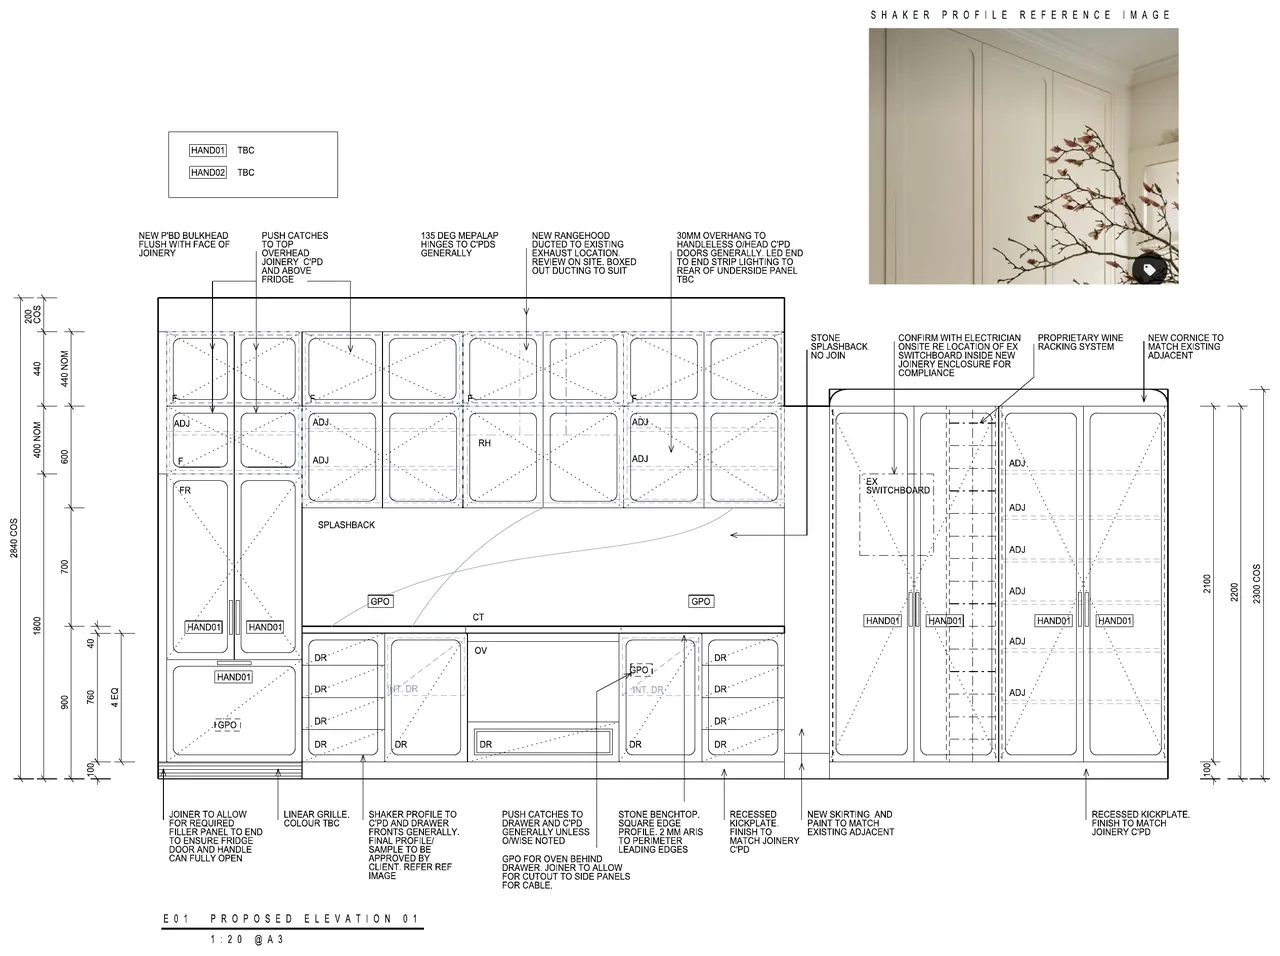
Closing the window made room for a continuous run of cabinetry. That increased storage and brought the pantry cupboards into line with the rest of the kitchen. The fridge-freezer sits behind matching joinery panels, so the appliances read as part of the cabinetry.
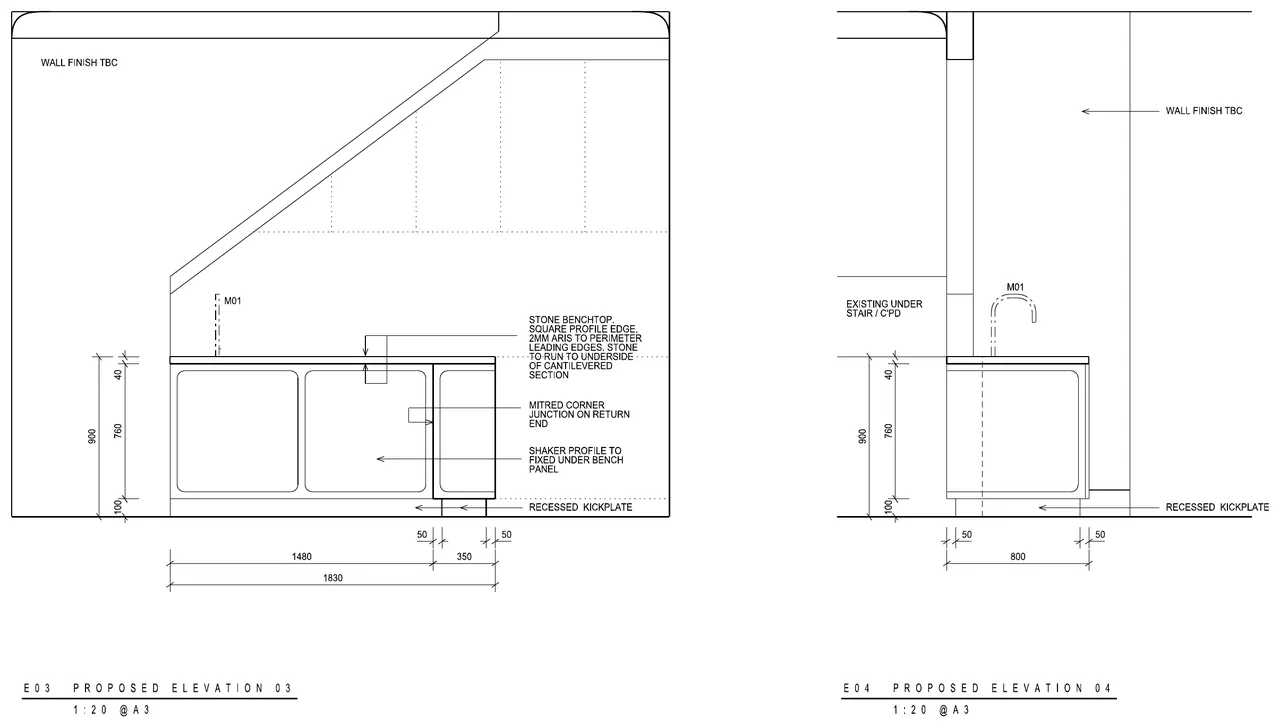
A curved-end peninsula replaces the old bench. It adds a seating edge, keeps circulation clear and gives the kitchen more usable space.
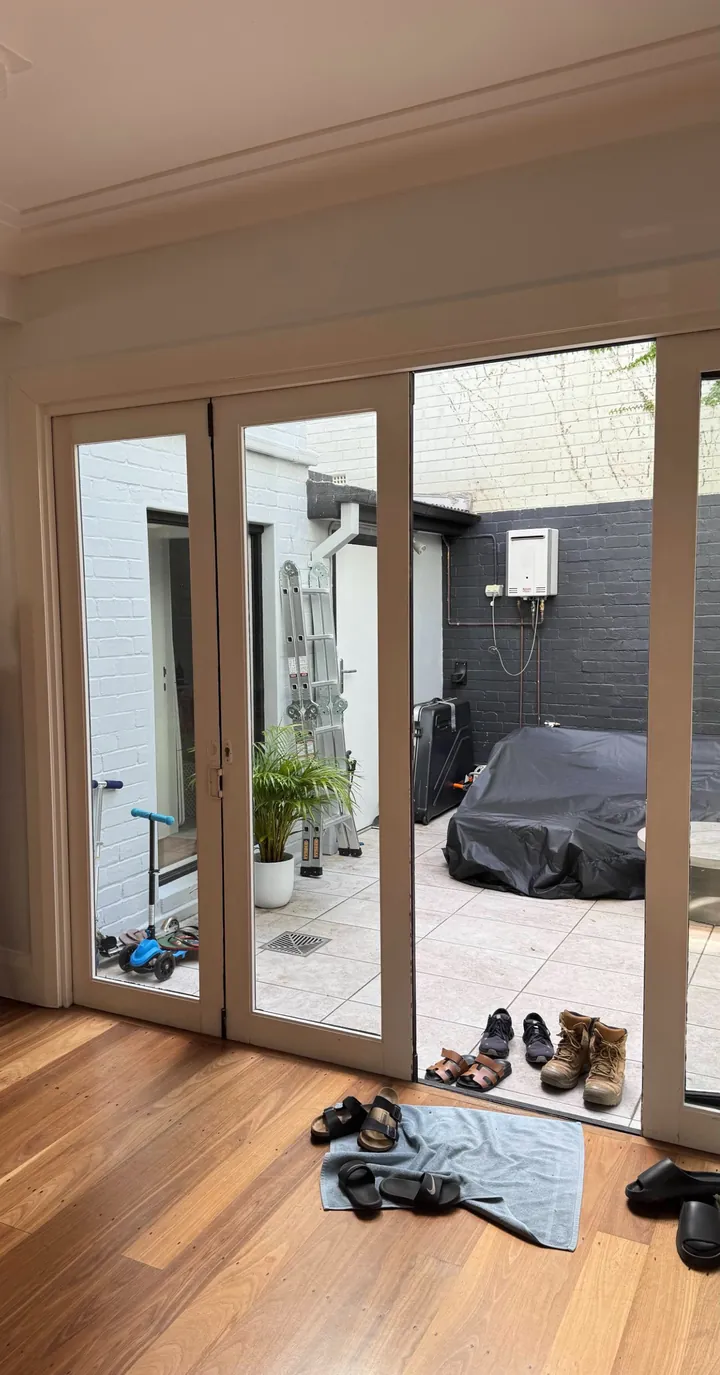
Removing a window sounds like it should darken a room. It didn't. The stone, the joinery colours and new black aluminium-framed french doors, which we recommended in place of the old bifold doors, kept the kitchen and dining area light.
MATERIALS & FINISHES
One stone,
used sparingly.
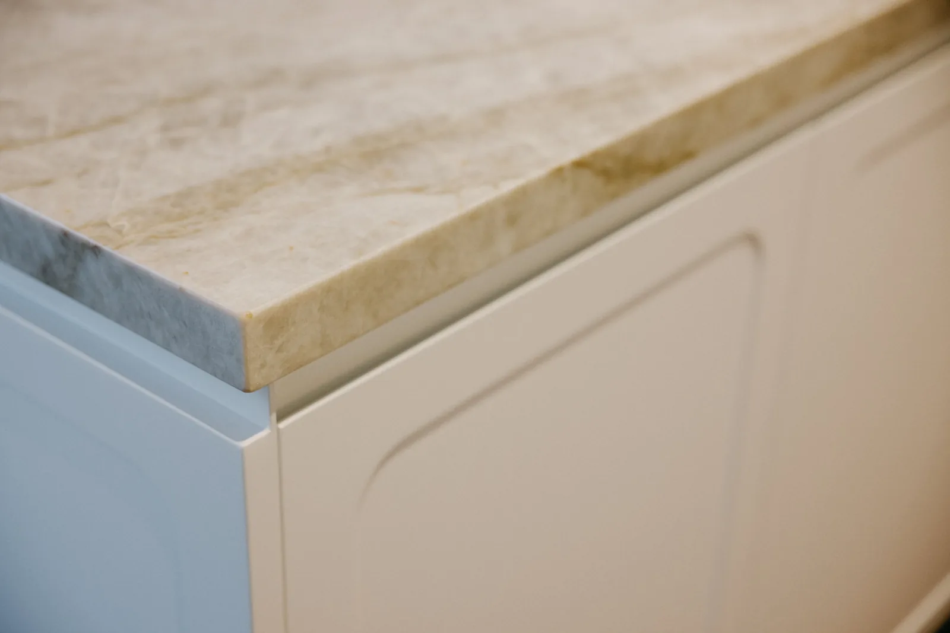
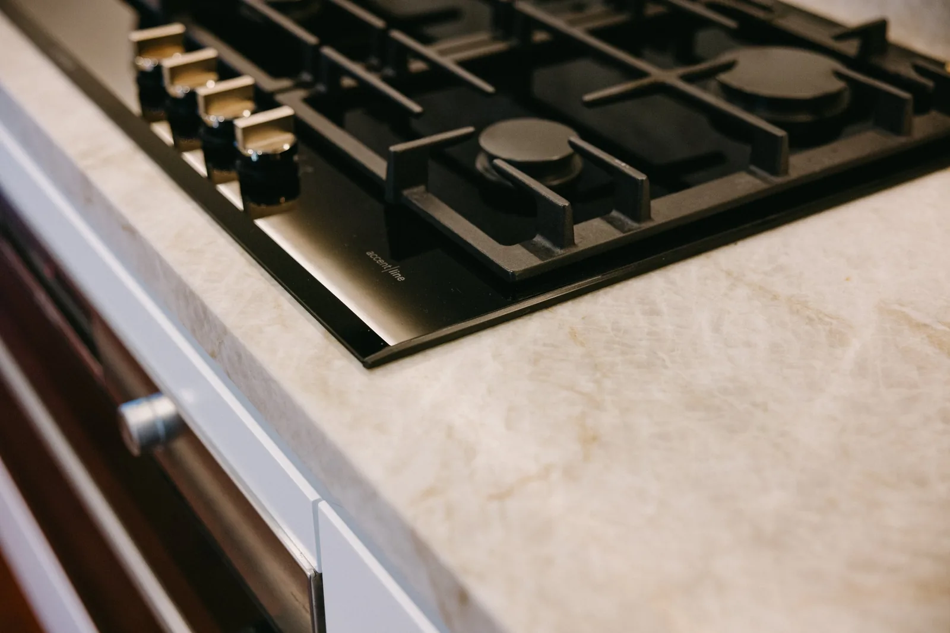
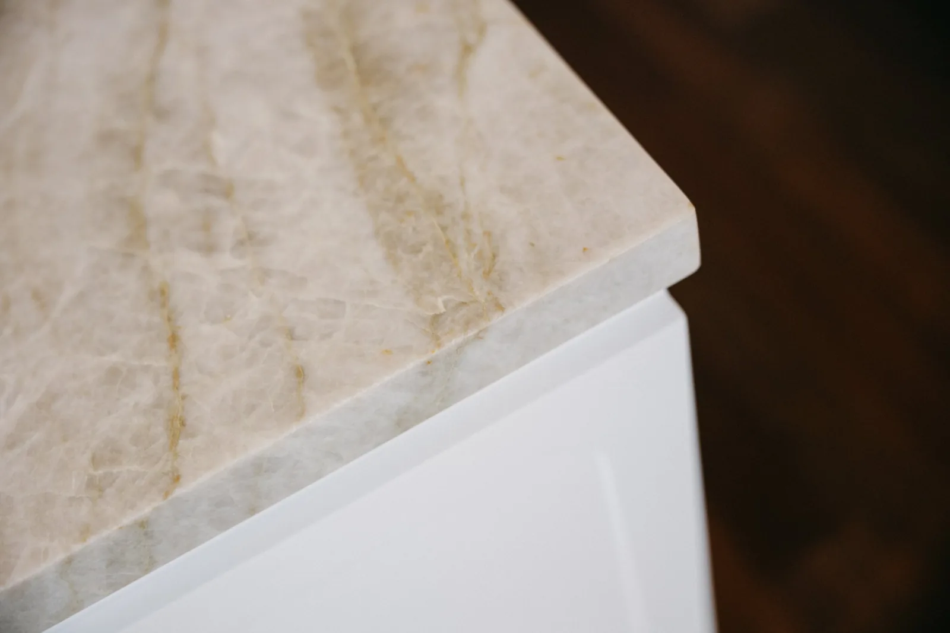
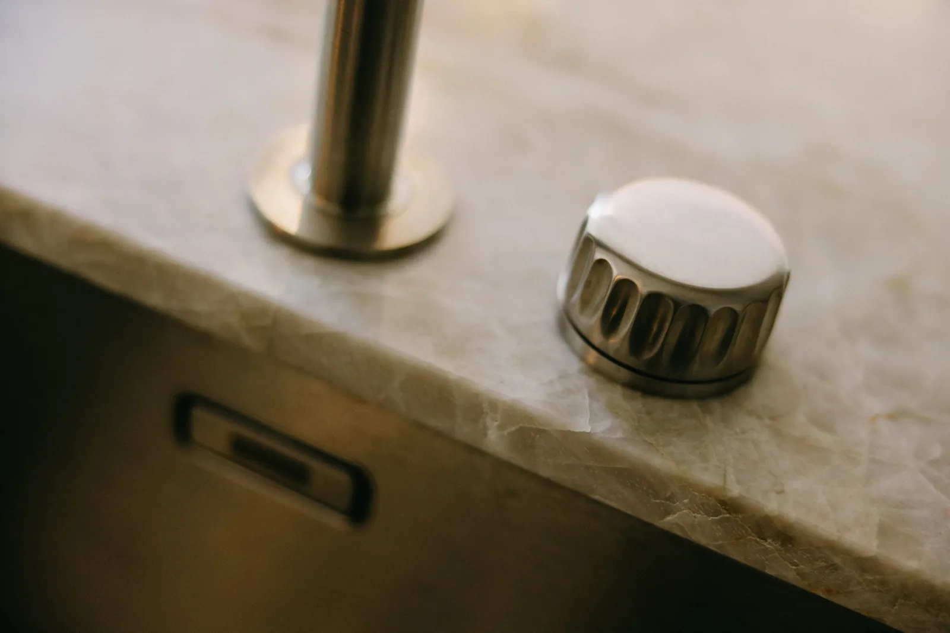
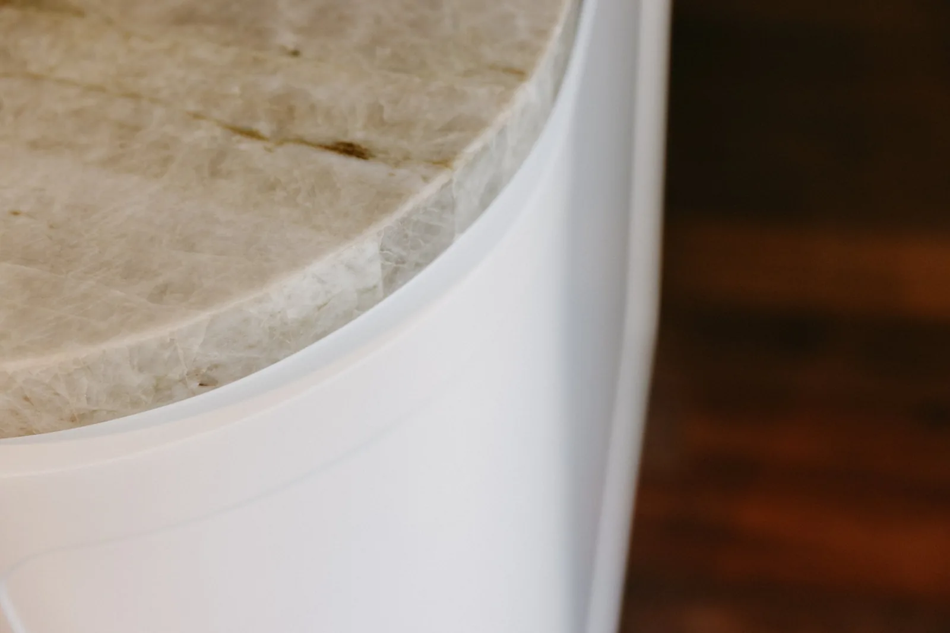
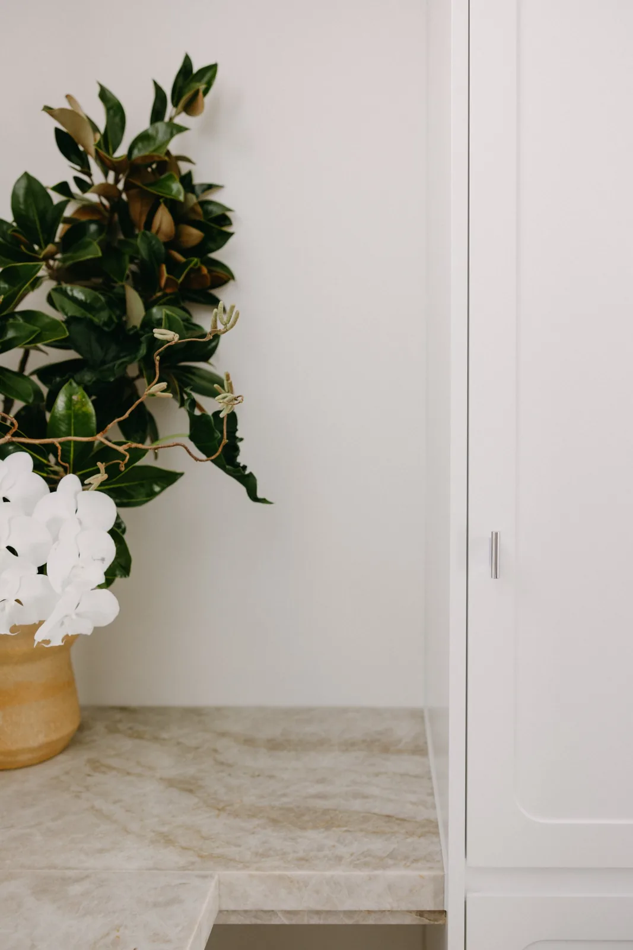
Taj Mahal stone adds a touch of luxury without taking over the kitchen. The joinery colour was chosen to sit alongside it, giving the palette the understated feel the owners asked for.
The kitchen floor had been dark and the dining floor lighter. Both were sanded back and restained together in a darker tone, chosen by the owners to match the rest of the house, so they now read as one surface. Electrical, lighting and painting were scoped into the project so the finish was resolved as one piece of work.
THE WALK-IN ROBE
A robe with
a clear purpose.
The room had been a study and spare room, and in its last form held basic open shelving. It now has one job.
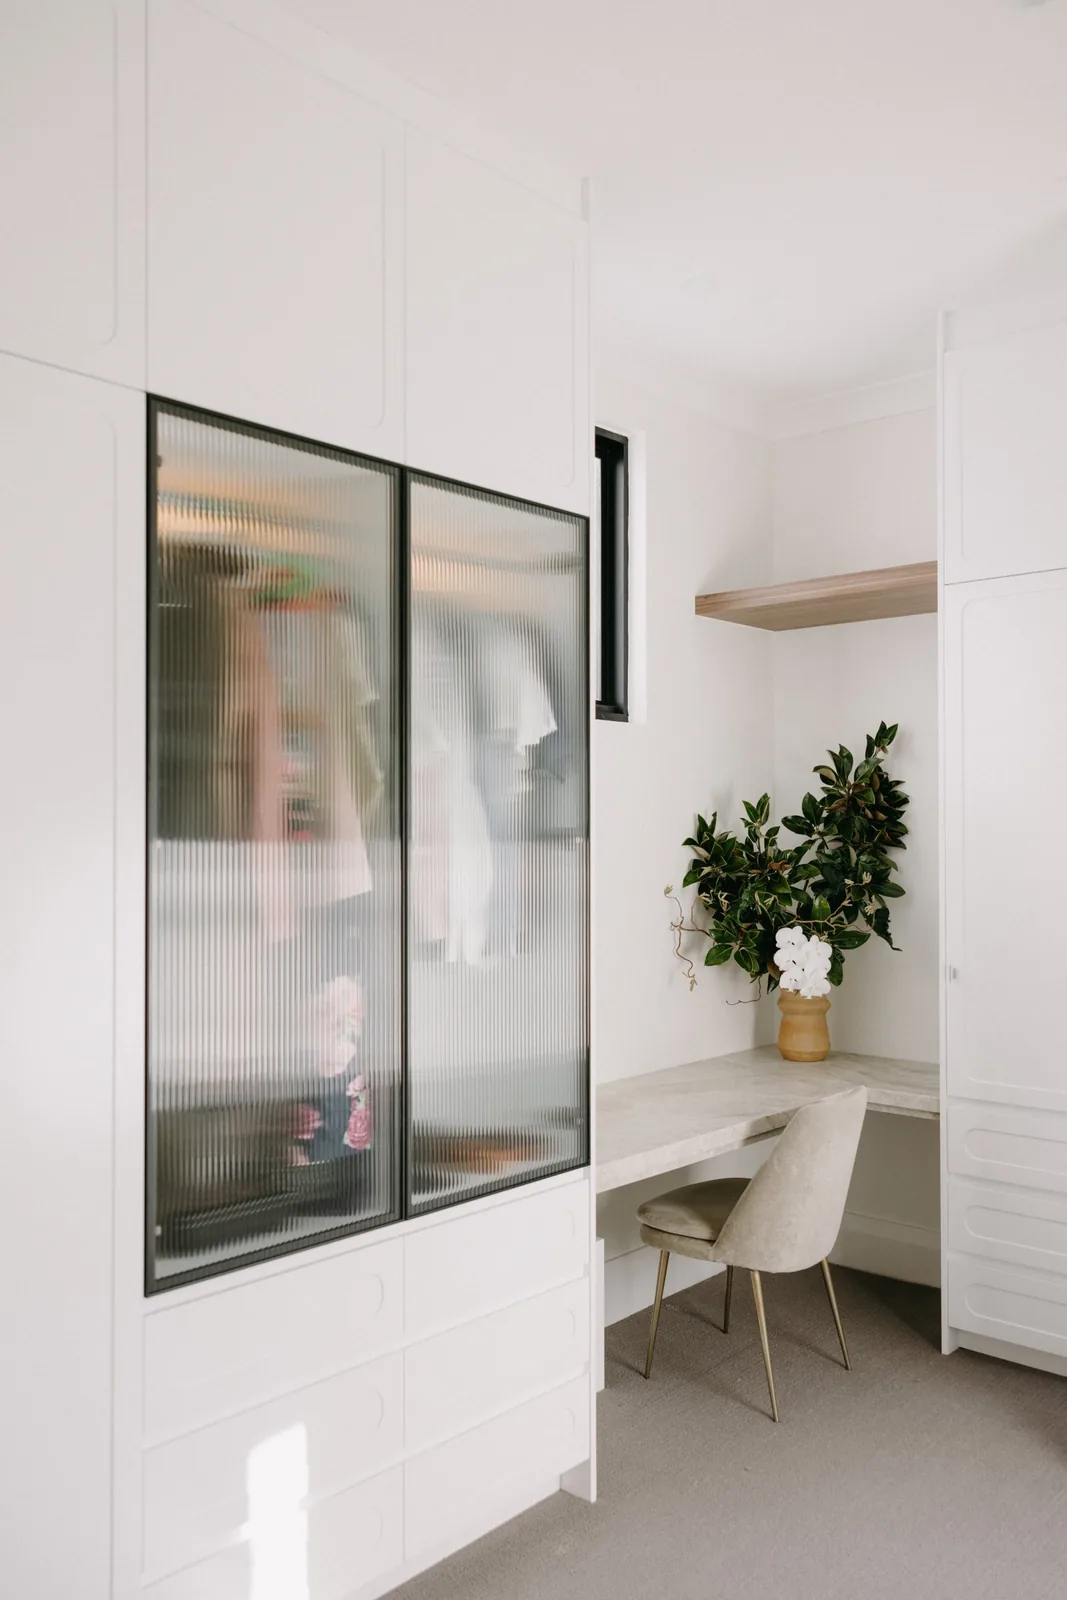
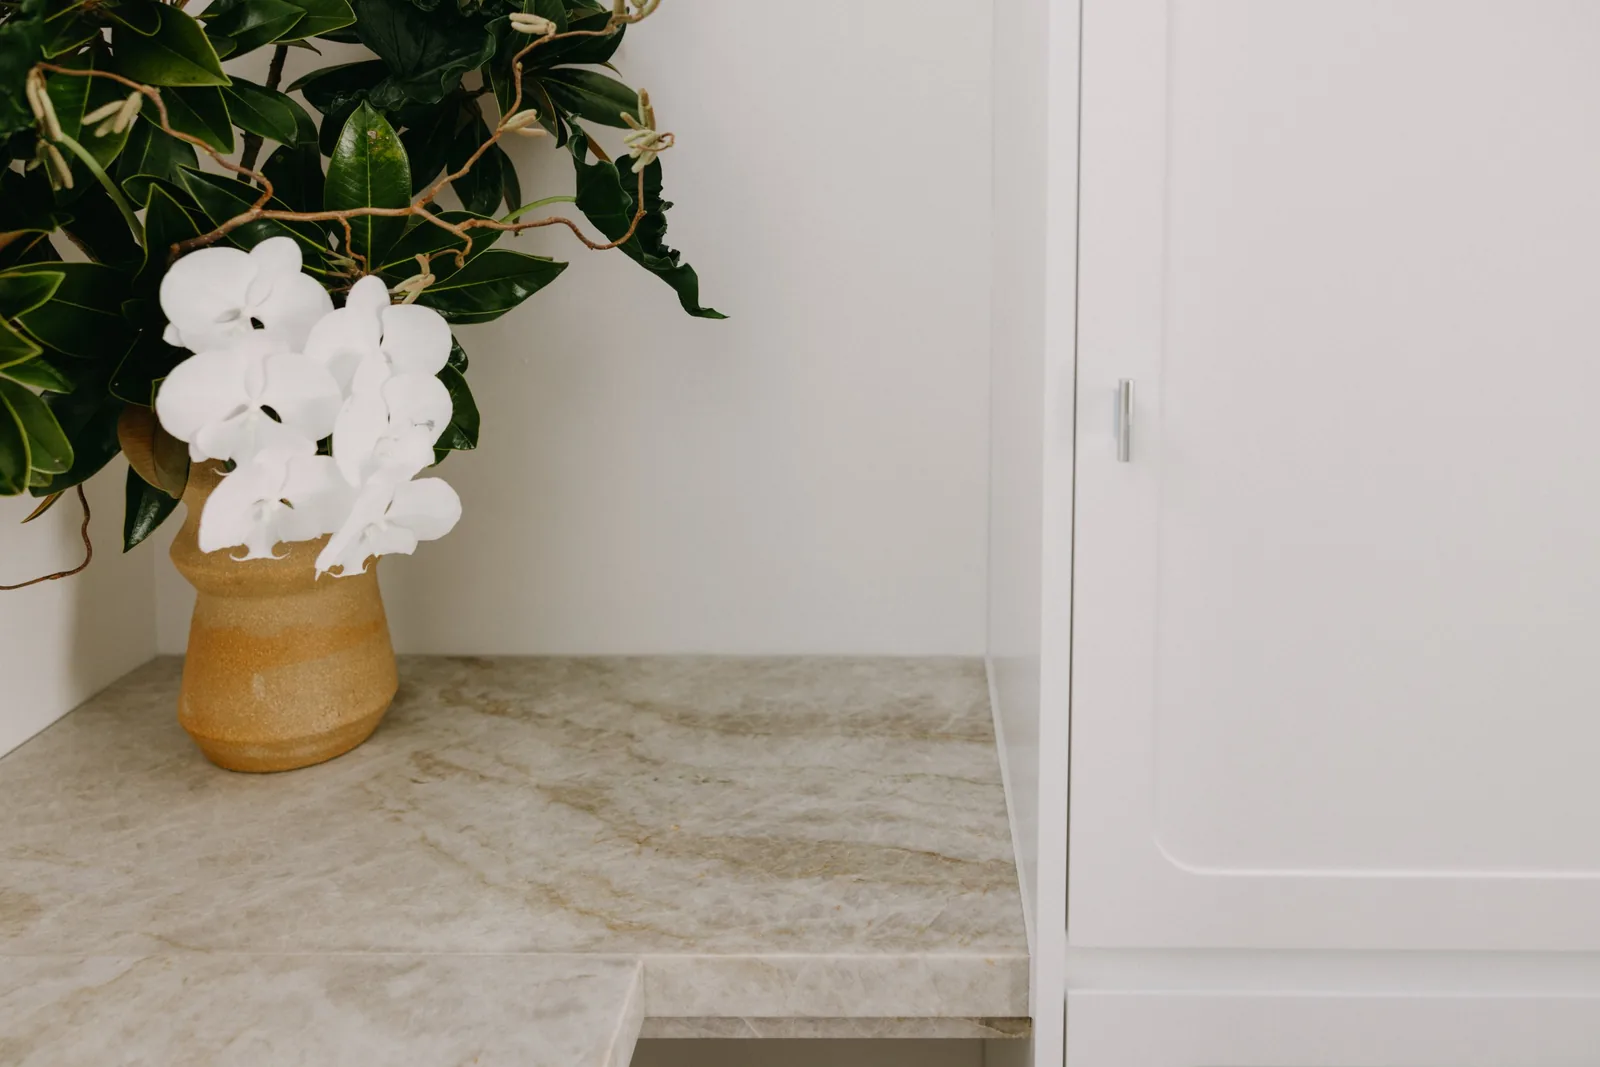
Separate his-and-hers cupboards organise the storage, and a makeup table gives a place to sit and get ready. Its Taj Mahal stone surface repeats the kitchen material without copying the kitchen's details. Fluted glass on selected wardrobe fronts adds texture and lets the owners see the contents softly obscured.
FROM DESIGN TO REALITY
A clear vision
before work begins.
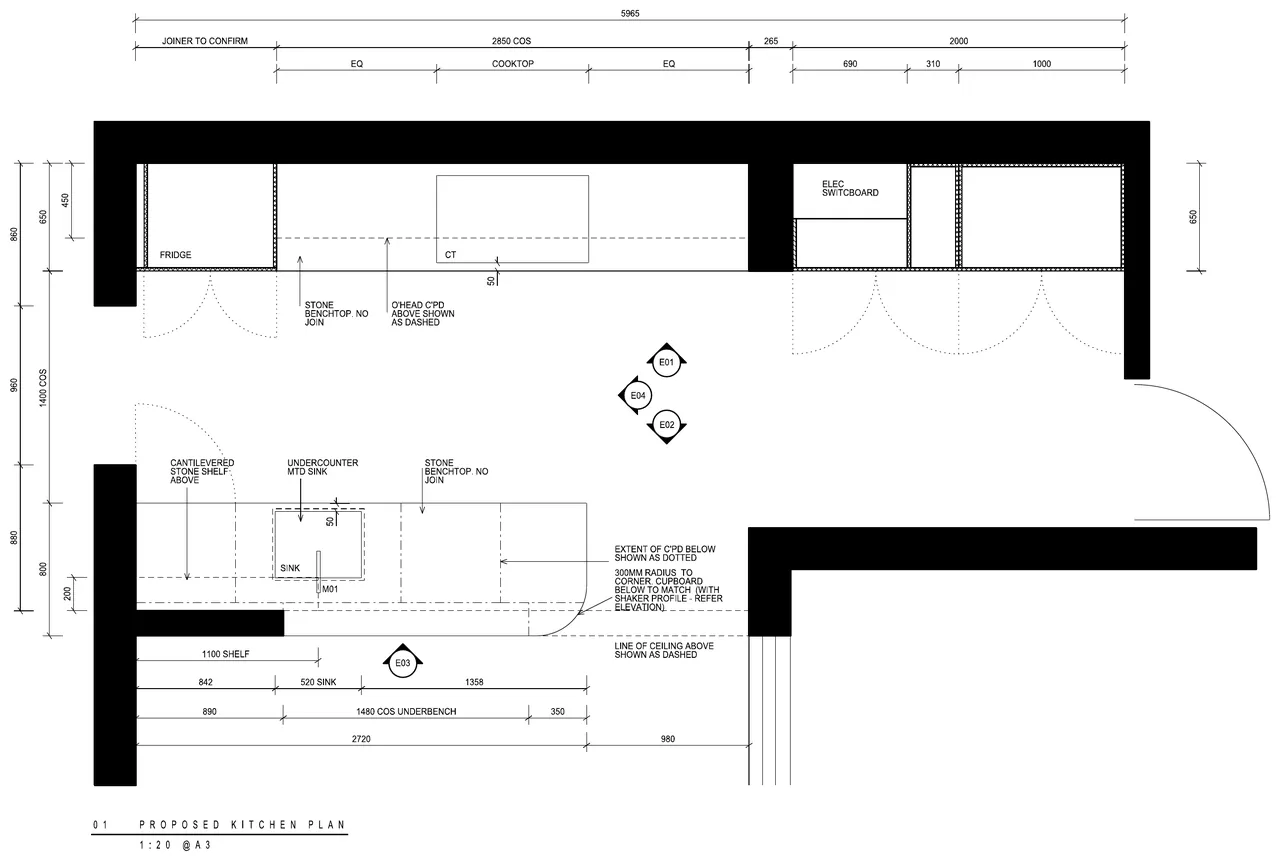
Explore the plans & elevations
OUR ROLE
One team, from
layout to handover.
Aera designed, documented and project managed the renovation. We coordinated our network of trusted trades, who invoiced the owners directly.
YOUR NEXT CHAPTER